Apartments for Sale in Punta Cana: The Four Choices That Come After Bedrooms and Price
Bedrooms and price are how apartments are described here, and inside any single development they are the two things that separate least. This page is about the four choices that come afterwards, written from the plan set of one building in Cap Cana. It lists no other development, prices none, and presents no inventory — only the questions we would want a buyer to put to our own drawings, and to anyone else's.
Bedrooms and price describe the least of what differs
A search for apartments for sale in Punta Cana, Dominican Republic returns a column of homes described by two numbers: how many bedrooms, and how much. Between two different buildings those numbers do useful work. Inside one building they stop working almost immediately, because a single development publishes the same bedroom count at several heights, facing several directions, in more than one delivery phase.
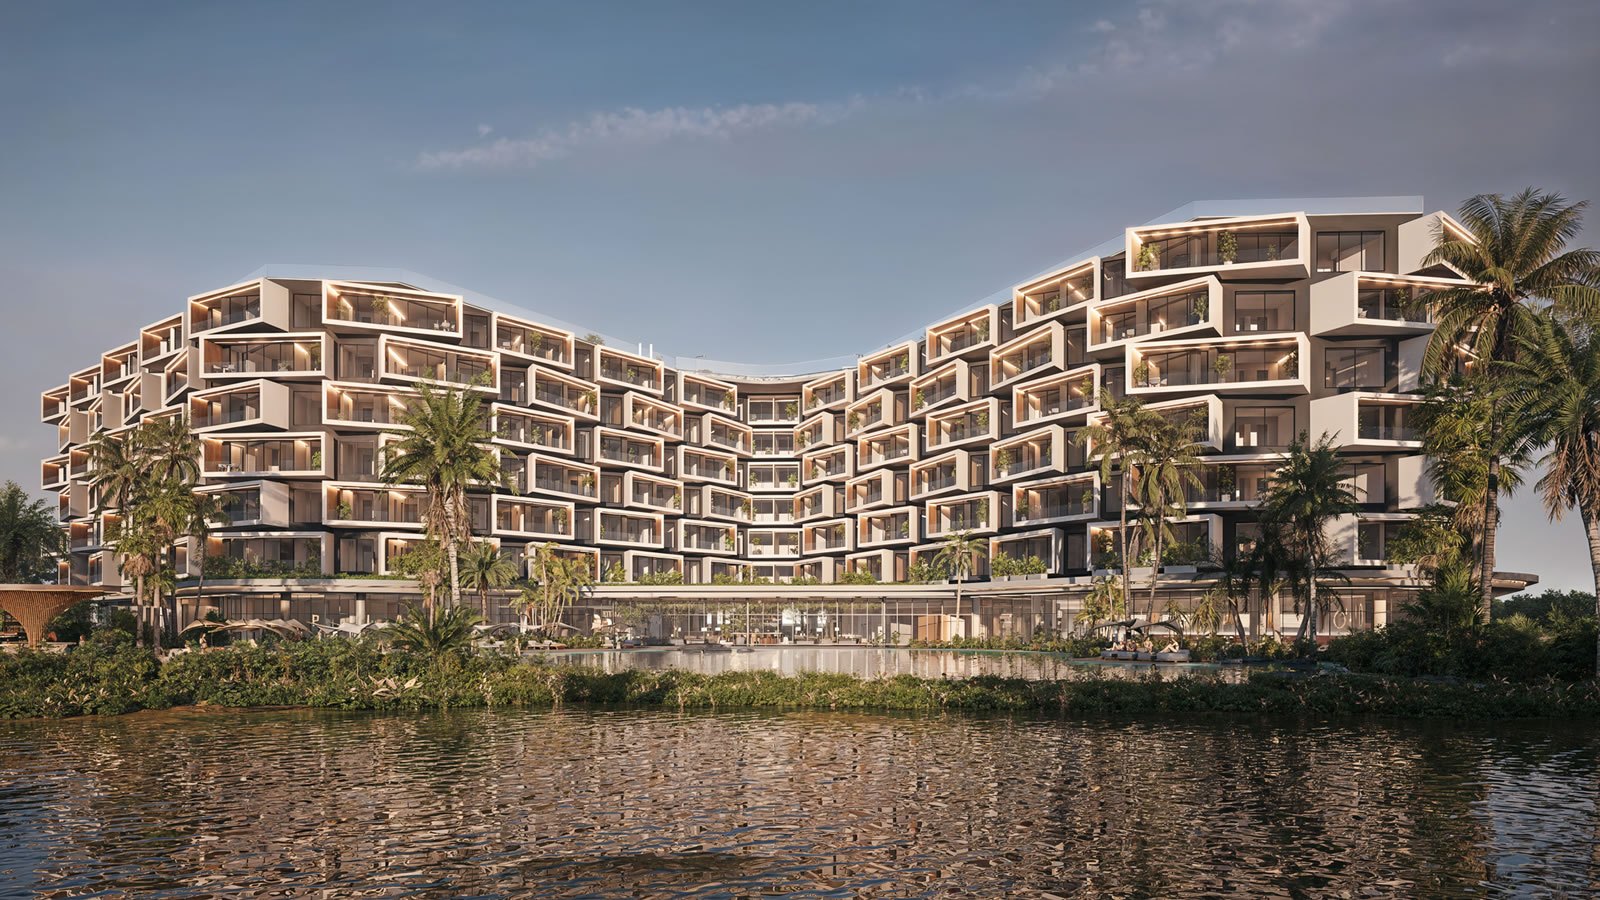
Makai Residences is one building of 216 homes in Cap Cana, and we publish 17 layouts running from about 759 sq ft to 1,489 sq ft of constructed area. A buyer who has settled on one bedroom has narrowed that field by far less than it feels. What is left is four choices, and not one of them appears in a price column: the level the home sits on, the direction its terrace faces, whether the plan divides, and which phase delivers it. Four questions, in that order, and they are the ones that decide what the home is like to be in.
The level it sits on, which the plan number never tells you
Every plan in our set exists at more than one height, and height changes the home without changing the drawing. At ground level, two of the seventeen layouts open onto a garden of their own, so the outdoor space is lawn rather than a rail — you step out rather than look out. In the middle of the building the terrace is the outdoor room, and what the height buys is distance: from the pool deck, from the walk to the lobby, from everything that happens at ground level all day long.
The top floor is a different property altogether. A top-floor residence carries a private rooftop of about 1,034 sq ft above the home beneath it, which takes its constructed area to about 2,523 sq ft — an outdoor room larger than the whole interior of many apartments sold on this coast. So ask, for any specific residence, what is directly above it and directly below it. A home under a roof terrace, a home above a lobby and a home between two other homes are three different things to live in, and the floor plan is identical in all three.
| Level | What the outdoor space is | What it changes |
|---|---|---|
| Ground level | A terrace opening onto a garden of its own — two of the seventeen layouts | You step out instead of looking out, and you live at the level everyone else walks past |
| Middle floors | The residence's own terrace | Distance from the ground-level traffic, and a longer view over the lake and the course |
| Top floor | The terrace plus a private rooftop of about 1,034 sq ft | Constructed area reaches about 2,523 sq ft and the outdoor room becomes the main one |
Which direction the terrace faces
Our published plans carry an aspect as well as a bedroom count — lake view or golf view — because on this site those are genuinely different homes. The two wings are set in a chevron around the water and the pool deck, with the natural lake behind the building and the new Las Iguanas golf course running directly behind the community. One aspect looks over water and fairway. Another looks into the courtyard, where the walk-in sand pool and its swim-up bar sit. They are not better and worse; they are quieter and livelier, and buyers want opposite things from them.
Two questions settle it, and a photograph answers neither. Which compass direction does the terrace face, and when does the sun reach it? In this climate a terrace in full afternoon sun is used at breakfast and abandoned by mid-afternoon, while the same terrace turned a quarter circle is the room the household actually lives in. And read any image, ours included, for what it is: a rendering made at one flattering hour of one imagined day. The bearing is a fact you can check. The light in the picture is a decision someone made.
Whether the home divides
Alongside the one- and two-bedroom residences, our plan set includes family-room and lock-off layouts, and both of those words describe a wall rather than a size. A family room is a second living space that is not a bedroom — somewhere for a sofa bed, a desk or the children, without buying another bedroom's worth of area. A lock-off is a portion of the residence that can be closed behind its own door and used independently of the rest of it.
The distinction matters more here than it would in a building of purely private apartments, because Makai runs as a single hotel operation under Dolce Hotels & Resorts by Wyndham. An owner who wants a home they use and a home that earns while they are away is asking a different question of the drawing than an owner who wants one undivided residence. Neither is the right answer, and the building holds both. But they want different plans, and that is much easier to settle now than after handover, so ask us for the current owner-use terms before you choose the plan rather than after.
Which phase delivers it
The 216 residences are handed over in two phases: Phase 1 in Q2 2028, Phase 2 in Q2 2029. That is a calendar fact with a design consequence most buyers do not see coming, because our layout schedule puts some plans in both phases and others in only one. Choose a layout that exists in Phase 1 alone and you have chosen 2028; settle on a plan that appears only in Phase 2 and you have chosen the year after. The two decisions are really one decision, and it is worth taking in that order instead of meeting it at the end.
Availability behaves the same way. As we write this, 90 of the 216 residences are still for sale, from $329,000, and they are not spread evenly across levels, aspects and phases — ground-level gardens and top floors are finite in a way a bedroom count never is. So whatever you are weighing up, ask for the position of the specific residence on the site plan rather than for the type. A type stays available for a long time. One particular home, on one corner of one floor, does not.
Five things to establish about one specific apartment
Take these to any apartment on this coast, ours included. Each is answerable in a sentence, and a seller who cannot answer has told you something as well.
- Which level, and what sits above and below it? A garden home, a middle floor and a top floor under a private roof terrace are three different properties sharing one drawing.
- Which way does the terrace face, and when does the sun reach it? Ask for the bearing rather than the photograph.
- Does the quoted area include the terrace? Ours is constructed area — interior plus the residence's own terrace — and we say so in as many words. The same home described on interior area alone reads smaller.
- Does the plan divide? Family-room and lock-off layouts behave differently once a home is also earning.
- Which phase, and does that layout appear in more than one? At Makai, Phase 1 hands over in Q2 2028 and Phase 2 in Q2 2029.
We publish every floor plan, and for any residence in the building we will tell you the level, the aspect and the phase before price enters the conversation. None of those five answers costs a seller anything to give, which is why it is worth noticing when one is not given.
Common questions
- Does the floor an apartment sits on change it more than the layout does?
- Frequently, yes. The layout decides how the rooms are arranged; the level decides what the outdoor space is, what you look at and what happens above and below you. At Makai Residences the clearest case is the top floor, which carries a private rooftop of about 1,034 sq ft and takes the residence to roughly 2,523 sq ft of constructed area — the same interior, with an outdoor room added on top. At the other end, two of our seventeen layouts open onto a garden at ground level instead.
- What is a lock-off layout, and why would a buyer want one?
- A lock-off is a part of the residence that can be shut behind its own door and used independently of the rest. Our plan set includes lock-off and family-room layouts alongside the one- and two-bedroom residences. In a building run as one hotel operation — Makai is operated by Dolce Hotels & Resorts by Wyndham — it is the plan a buyer looks at when they want personal use and rental use out of one home rather than choosing between the two. Ask for the current owner-use terms before settling on the plan.
- Is a ground-floor apartment a compromise in a resort building?
- It is a trade rather than a compromise. You give up the long view and the quiet of height, and you get outdoor space you walk onto rather than look at: two of the seventeen layouts at Makai open onto a garden of their own. Whether that is the right trade depends on whether the garden would actually be used, and on which way it faces — which is the same question that decides a terrace six floors up.
- Does choosing a layout mean choosing a delivery date?
- At Makai it sometimes does. The 216 residences arrive in two phases, Q2 2028 and Q2 2029, and our layout schedule lists some plans in both phases and others in one only. So the practical step is to check, for the plan you want, whether it exists in the phase you want — before the plan and the date have been decided separately and have to be reconciled at the end.
Want the details for your own situation?
Ask about availability, layouts or the buying process, and someone from the sales team will get back to you.
Get in touch